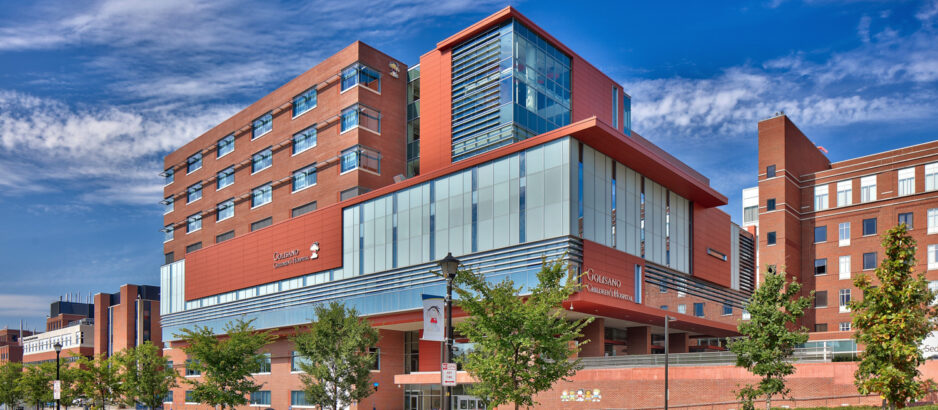

Sector: Healthcare
Pike builds and renovates hospitals across Upstate New York while they stay open. That work includes a 60,000-square-foot trauma and emergency department for Erie County Medical Center in Buffalo, a six-story, 252,000-square-foot vertical expansion built on top of an operating acute care hospital at SUNY Upstate Medical University in Syracuse, and a four-story expansion above the University of Rochester's James P. Wilmot Cancer Center, which stayed fully occupied and functional throughout construction.
Pike's healthcare construction work runs from Buffalo and Rochester through Syracuse, Canandaigua, Potsdam, Dansville, Geneseo, Brockport, Auburn, Newark and North Tonawanda. Pike delivers it as construction manager at risk, as construction manager, as general contractor and as design-builder. Healthcare is one of several markets Pike builds in, alongside education, commercial and institutional work, manufacturing and distribution, and multifamily housing. Senior living and continuing care retirement communities are their own category.
Can Pike build in an occupied healthcare facility?
Yes. Pike has run construction over, inside and alongside operating hospitals across Upstate New York.
At SUNY Upstate Medical University in Syracuse, construction took place over an operating acute care facility. Pike developed detailed work plans covering 30 separate phased room and corridor shutdowns, coordinated every trade with hospital personnel, relocated patients, continually re-established emergency egress, and worked inside the intensive care unit. A 24/7 schedule was set and held to meet the hospital's operating needs.
At Newark-Wayne Community Hospital, the job was built in two phases, before the emergency department relocation and after it, and the hospital remained fully operational throughout construction. Being a healthcare facility, ICRA protection was needed on all work in or near the building.
At Noyes Memorial Hospital in Dansville, Pike's safety and logistics program kept the main drop-off area, the pick-up area and the north entry open to patients, visitors and staff while a 10,270-square-foot addition went up beside them.
At the James P. Wilmot Cancer Center in Rochester, the existing cancer center stayed fully occupied and functional through a four-story vertical expansion, on a severely constrained site with very limited lay-down area.
How does Pike phase work around an emergency department that stays open?
Where the site allows it, by building the new department first, moving into it, and only then touching the old one. At Newark-Wayne the new 13,000-square-foot emergency department was built as a single-story addition with 18 treatment bays; after the move, the former emergency department was renovated into a central outpatient department with registration, admitting and blood draw areas.
Where it does not, the work is cut into the existing building. At Noyes Memorial Hospital the addition required selective demolition into the 1973 and 1992 structures to extend utility services and tie in the new steel, and 3,064 square feet of the old emergency department became an observation area. At DeGraff Memorial Hospital in North Tonawanda, Pike added 3,500 square feet of new ambulance, main and walk-in entrances and lobby for Kaleida Health, and renovated the 9,735-square-foot emergency department behind them.
Pike's healthcare construction projects in Upstate New York
ECMC Trauma and Emergency Department, Buffalo. Construction management at risk for a new 60,000 SF trauma and emergency department that doubled a 40-year-old facility for the region's only Level I adult trauma center. It holds 50 emergency department treatment rooms, four trauma rooms, six care initiation stations and a 10-bay covered ambulance entrance.
SUNY Upstate Medical University Vertical Expansion, Syracuse. A six-story, 252,000 SF vertical expansion on top of the existing six-story hospital, built over an operating acute care facility on a site with access from one side only. Two floors are the children's hospital; the rest are cardiovascular, neurology and oncology patient care.
URMC James P. Wilmot Cancer Center, Rochester. A four-story vertical expansion above the cancer center, adding a 12-bed, six-chair bone marrow transplant unit on the sixth floor and a 30-bed hematology oncology unit on the seventh. The cancer center remained fully occupied and functional during construction.
Golisano Children's Hospital PICU and OR, Rochester. A roughly 63,000 SF fit-out of the existing fourth and sixth floors at the University of Rochester Medical Center: six operating rooms, a 1,000 SF cath lab, 13 pre-op and stage II recovery rooms, five PACU rooms, a 12-room pediatric intensive care unit and a six-bed pediatric cardiac care unit.
Newark-Wayne Community Hospital, Newark. Construction management at risk for Rochester Regional Health: a new 13,000 SF emergency department with 18 treatment bays, a 2,894 SF endoscopy suite with two endoscopy rooms, and site work including a helicopter pad. Built in two phases around the emergency department relocation.
St. Lawrence Health Regional Care Pavilion at Canton-Potsdam Hospital, Potsdam. A four-story, 125,000 SF addition expanding the emergency department, the main lobby and patient rooms. The second and third floors each hold 30 medical and surgical beds; the fourth is shelled for a future maternity ward.
Noyes Memorial Hospital Emergency Department Expansion, Dansville. Construction management at risk for a 10,270 SF single-story addition and a 3,064 SF renovation, with the hospital's main entries kept open to patients, visitors and staff throughout.
FF Thompson Hospital ICU Expansion, Canandaigua. A three-story, 20,000 SF addition for UR Medicine Thompson Health: a cardiopulmonary clinic on the ground floor, a 12-bed intensive care unit above it with two negative-pressure beds for infectious patients, and a mechanical penthouse on top. Completed six weeks ahead of schedule in response to the COVID-19 pandemic.
Strong West, Brockport. A phased conversion of the former Lakeside Hospital for the University of Rochester Medical Center. Primary care went from 1,960 SF and four small exam rooms to 7,350 SF and seven large ones. Later phases built the Wilmot Cancer Institute and oncology space and renovated the MRI department.
UR Noyes Health Geneseo Medical Office Building, Geneseo. Design-build for a two-story, 46,000 GSF Article 28 ambulatory building occupied by UR Medicine, Highland Hospital and Noyes Hospital, designed toward LEED Silver.
DeGraff Memorial Hospital Emergency Department, North Tonawanda. Construction management at risk for Kaleida Health: a 3,500 SF entrance and lobby addition, and a 9,735 SF emergency department renovation with five exam rooms, ten treatment rooms and two nurses' stations.
Auburn Hospital Cancer Treatment Center, Auburn. A new 12,000 SF center that let Auburn Community Hospital add radiation oncology, built as a steel-framed single-story building with a concrete linear accelerator vault and exam, infusion and CT suites.
Golisano Autism Center, Rochester. A 33,000 SF single-story building with a structural steel and masonry gymnasium, classrooms, activity and multi-purpose rooms, offices, conference rooms and a kitchen, for a center serving infants through adults.
What Pike self-performs on a healthcare project
Pike self-performs site work, concrete, masonry, millwork and carpentry, and holds the critical path with its own crews rather than subcontracting it. Preconstruction, estimating, scheduling and phasing, constructability reviews and BIM coordination sit in the same service: on the Wilmot vertical expansion, Pike used a building information model to coordinate every phase of construction along with logistical and constructability mock-ups.
What partnering with Pike looks like on a healthcare project
Pike is a fifth-generation, family-owned builder, founded in 1873. Partnership is the working method rather than the slogan: Pike comes in at the earliest planning, through budgeting, scheduling, value analysis, constructability review and procurement planning, so the phasing plan and the budget are settled before the first corridor closes. A Pike executive stays involved through completion, and the crews holding the critical path are Pike's own rather than a subcontractor's. Pike runs 40 to 50 projects at once, which is what makes a crew commitment on a healthcare schedule something a health system can hold Pike to.
In Western New York that work runs from Pike's Buffalo office: the ECMC trauma and emergency department in Buffalo, DeGraff Memorial Hospital's emergency department in North Tonawanda, and the new 65,000-square-foot Lockport Memorial Hospital. See construction management and general contracting in Buffalo, NY.
Common questions about healthcare construction
Who builds hospitals in Upstate New York?
Pike is one of the general contractors that does. Pike has built or expanded hospitals in Buffalo, Rochester, Syracuse, Canandaigua, Potsdam, Dansville, Newark, Brockport, Lockport and North Tonawanda, and runs that work from offices in Rochester, Buffalo, Syracuse, Utica and the Capital District. The largest is a six-story, 252,000-square-foot vertical expansion built on top of the existing six-story hospital at SUNY Upstate Medical University in Syracuse. Another is Erie County Medical Center's 60,000-square-foot trauma and emergency department in Buffalo, which doubled a 40-year-old facility for the region's only Level I adult trauma center.
Which healthcare construction companies build in Rochester, New York?
Pike is one of them, and it has run the company from One Circle Street in Rochester since 1907. In Rochester itself Pike built the four-story vertical expansion above the University of Rochester's James P. Wilmot Cancer Center, the roughly 63,000-square-foot PICU and operating room fit-out on the occupied fourth and sixth floors of Golisano Children's Hospital, and the 33,000-square-foot Golisano Autism Center. In Brockport it converted the former Lakeside Hospital into Strong West for the University of Rochester Medical Center. See construction management and general contracting in Rochester, NY.
What is ICRA, and does Pike work under it?
ICRA stands for infection control risk assessment. It is the assessment a health system and its builder complete before work starts, setting what containment, air handling and traffic separation a given piece of work needs so that construction does not reach patients. It is set job by job with the health system's own infection prevention staff, not once for the whole project.
Pike works under it. On the modernization and expansion at Newark-Wayne Community Hospital, ICRA protection was needed on all work in or near the building, and the hospital remained fully operational throughout construction.
How do you keep a hospital open while you build?
With a phasing plan written and priced before the work starts, and a schedule that bends to the hospital's operations rather than the other way round. Three examples from Pike's own projects:
SUNY Upstate Medical University, Syracuse. Pike developed detailed work plans covering 30 separate phased room and corridor shutdowns and coordinated every trade with hospital personnel. Patients were relocated, emergency egress was continually re-established, and a 24/7 schedule was set and held to meet the hospital's operating needs. Part of the work took place inside the intensive care unit of the operating hospital.
Noyes Memorial Hospital, Dansville. A safety and logistics program kept the main drop-off area, the pick-up area and the north entry open to patients, visitors and staff while a 10,270-square-foot addition went up beside them.
URMC James P. Wilmot Cancer Center, Rochester. The cancer center stayed fully occupied and functional through a four-story vertical expansion, on a severely constrained site with very limited lay-down area.
What happens to the old emergency department after the new one opens?
It is renovated into something else, and that work is part of the same job. At Newark-Wayne Community Hospital the project ran in two phases, before the emergency department relocation and after it. Once the new 13,000-square-foot department with 18 treatment bays opened, the former emergency department became a central outpatient department with registration, admitting and blood draw areas. An enabling phase ahead of both turned about 1,500 square feet of lab space into a new EKG department.
At Noyes Memorial Hospital the reuse was smaller: 3,064 square feet of the existing emergency department became an observation area, alongside the new 10,270-square-foot addition.
Ask for the reuse phase to be priced with the first one. The date the old space has to come back into service is what sets the sequence.
Which delivery method does Pike use on a hospital project?
Whichever one the project calls for. Pike delivered the ECMC trauma and emergency department, Newark-Wayne Community Hospital, Noyes Memorial Hospital, DeGraff Memorial Hospital, the St. Lawrence Health Regional Care Pavilion at Canton-Potsdam Hospital, the FF Thompson Hospital ICU expansion, Strong West and Lockport Memorial Hospital as construction manager at risk. It delivered the SUNY Upstate vertical expansion and the URMC James P. Wilmot Cancer Center as construction manager, the UR | Noyes Health Geneseo Medical Office Building as design-builder, and the Golisano Children's Hospital PICU and OR fit-out under general construction.
Occupied work is where preconstruction earns its keep. The phasing plan and the price get settled together, before the first corridor closes.
Does Pike build outpatient and medical office buildings as well as hospitals?
Yes. The UR | Noyes Health Geneseo Medical Office Building is a two-story, 46,000 GSF Article 28 ambulatory building shared by UR Medicine, Highland Hospital and Noyes Hospital, delivered design-build and designed toward LEED Silver. The Auburn Hospital Cancer Treatment Center is a 12,000-square-foot building with a concrete linear accelerator vault, which let Auburn Community Hospital add radiation oncology to what it offers. Strong West in Brockport turned a closed hospital into outpatient space, taking primary care from 1,960 square feet and four small exam rooms to 7,350 square feet and seven large ones.
How early should a health system bring Pike in?
As early as you can. Planning and design decisions drive cost, schedule and constructability, and early involvement lets Pike put budgeting, scheduling, value analysis, constructability review and procurement planning in front of those decisions rather than behind them. On a building that has to stay open, the phasing plan is one of those decisions: it sets what the work costs and how long the department is out of service.
Start a healthcare project with Pike
Send the scope, the site, and the date the department has to be back in service. Contact Pike or call 1.800.264.PIKE. If the building has to stay open, say so first; that is the part Pike prices during preconstruction, not after it.